New Dwelling, Newton Ferrers
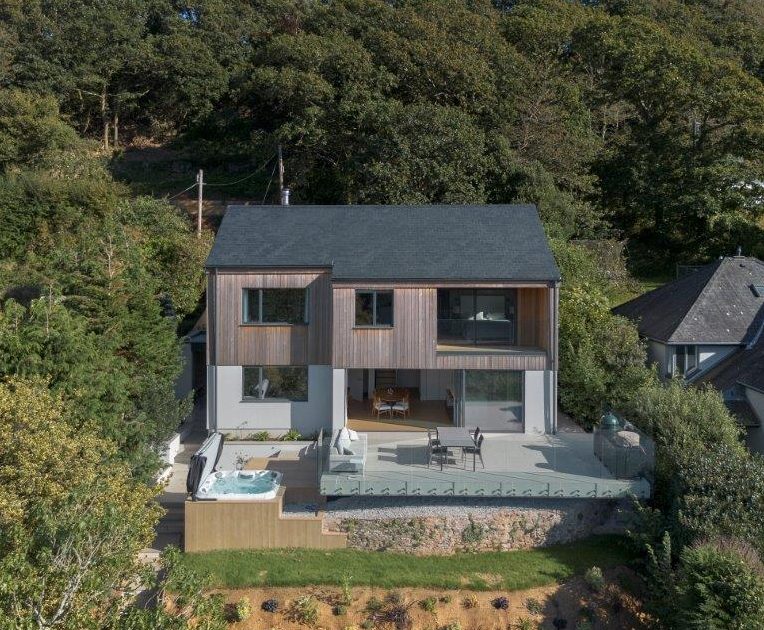
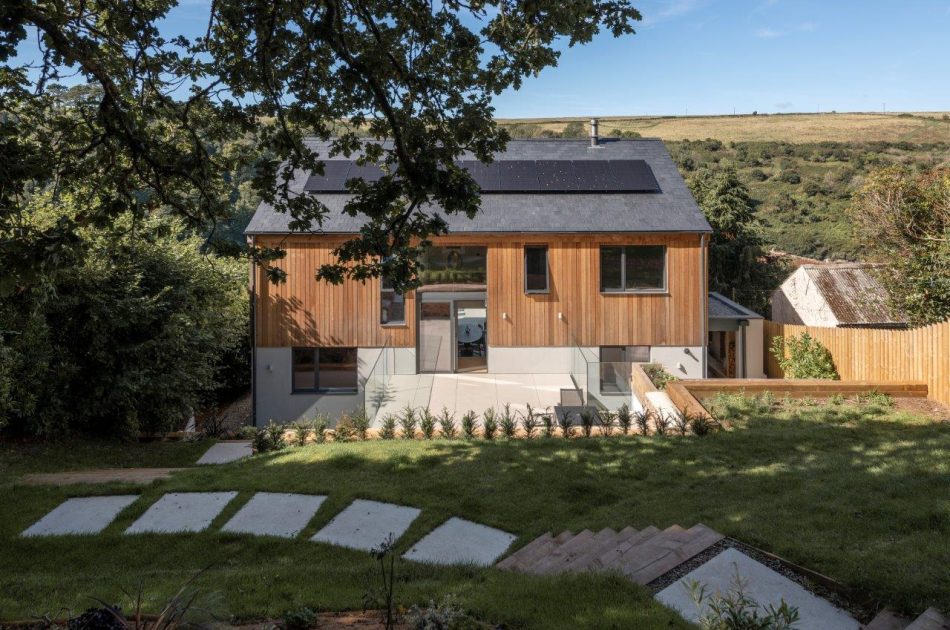
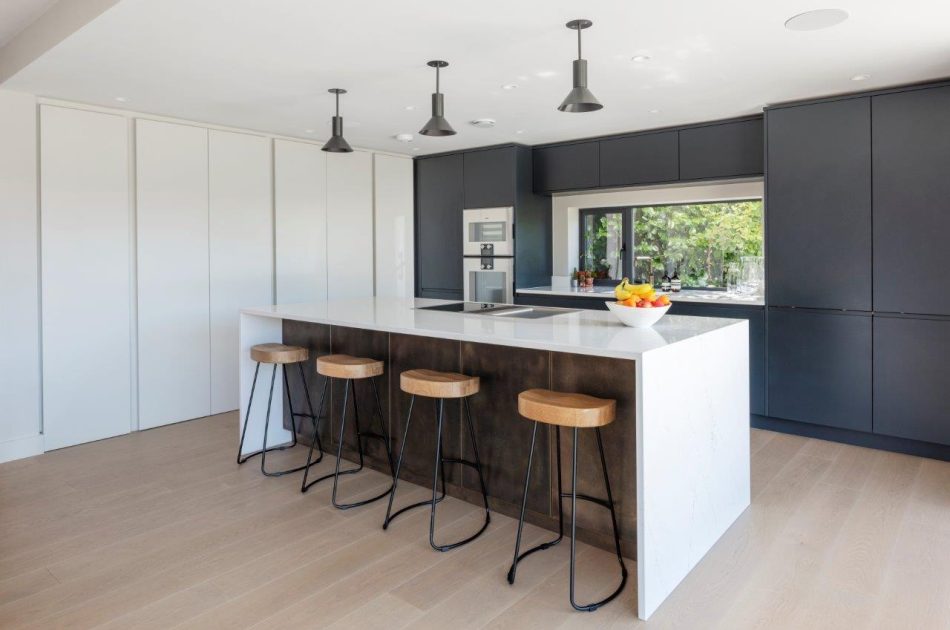
The replacement dwelling sits on the same footprint as the original dormer bungalow so the existing footings and walls up to DPC were re-employed. The design addresses the previous shortfalls of the house – the rear garden was not used and woodland behind felt very unconnected to the house. The small kitchen and adjacent dining room were located on the east both with a single window facing the retaining bank to the elevated rear garden.
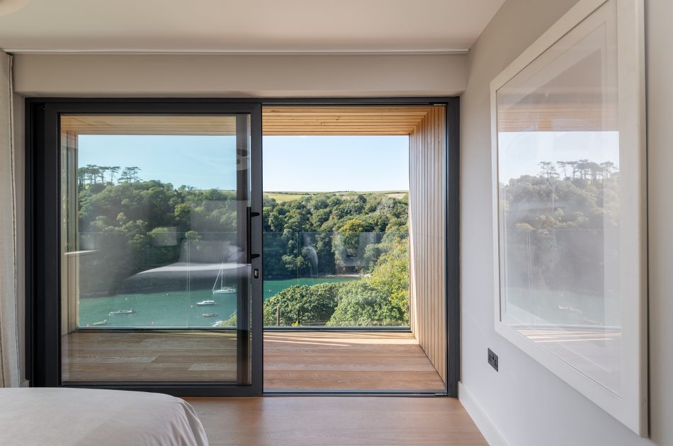
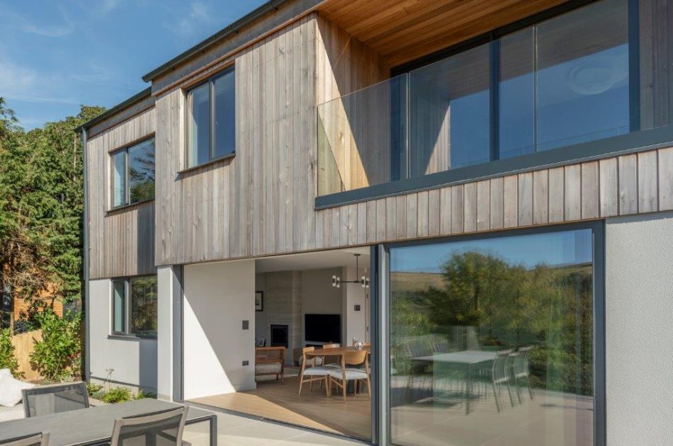
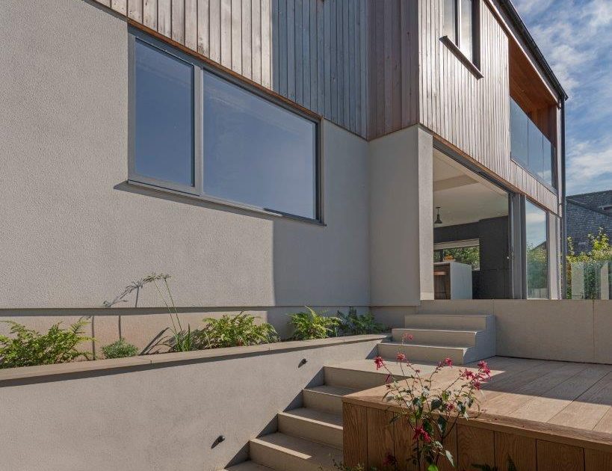
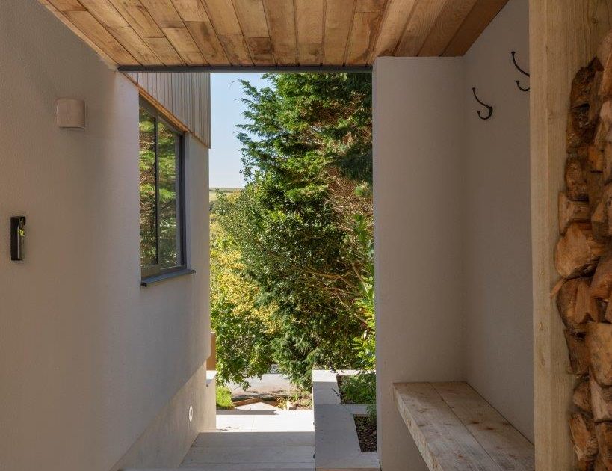
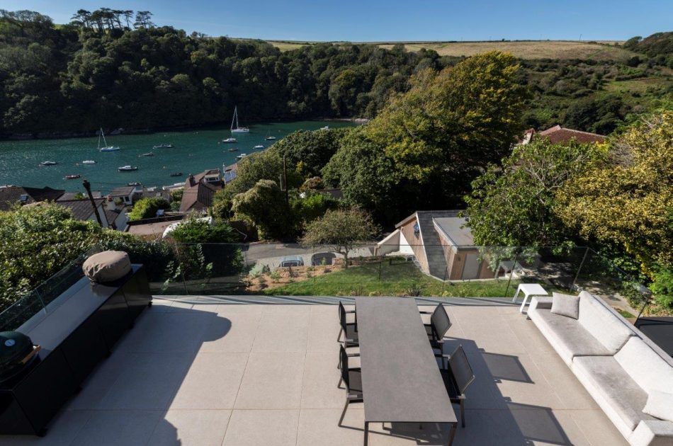
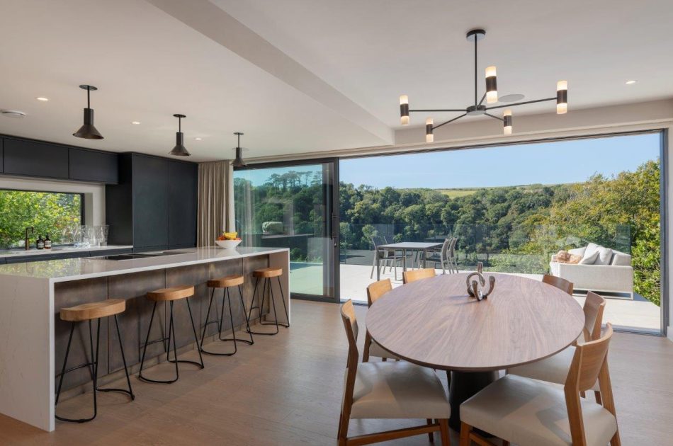
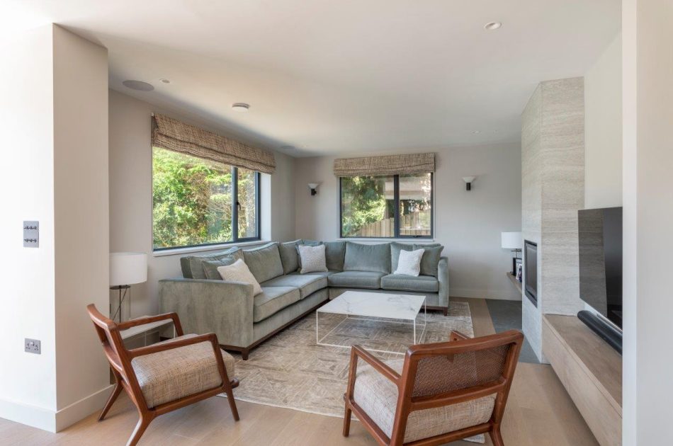
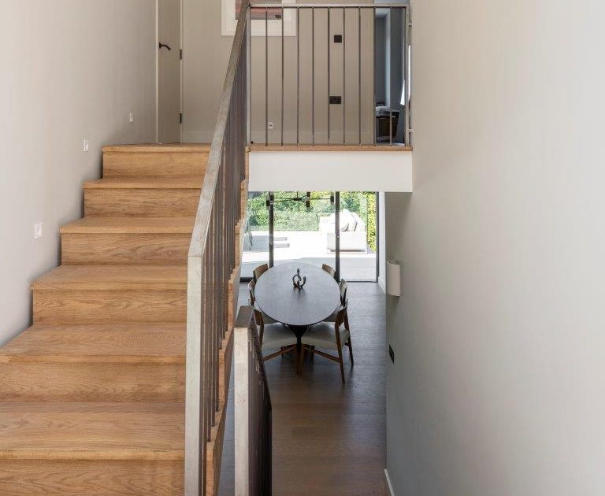
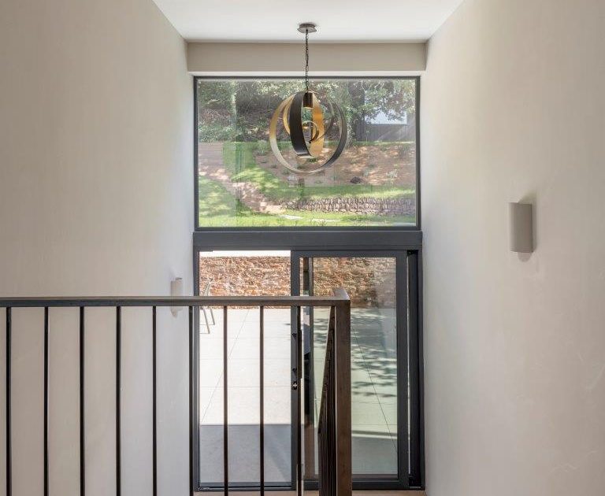
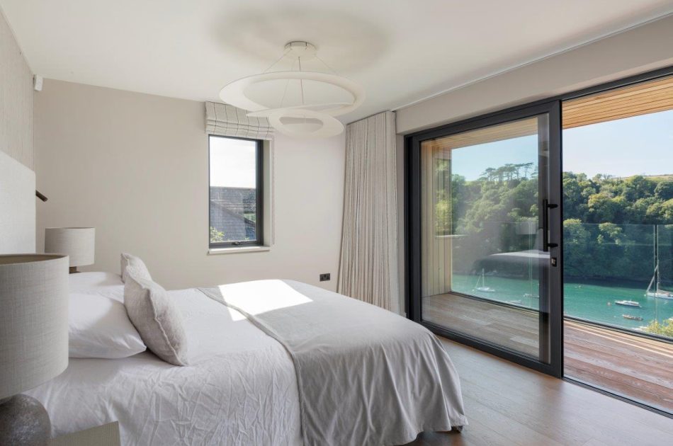
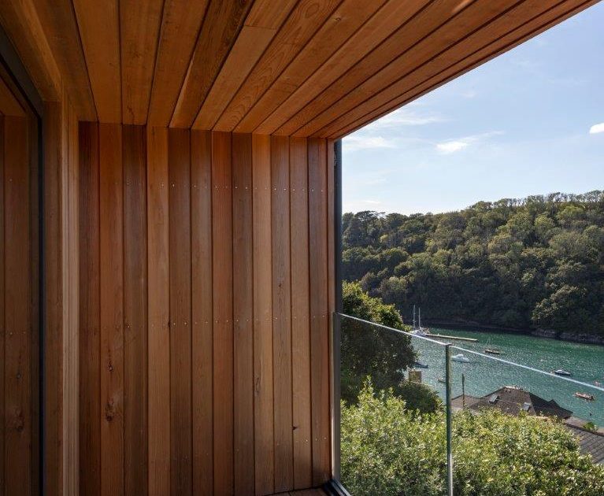
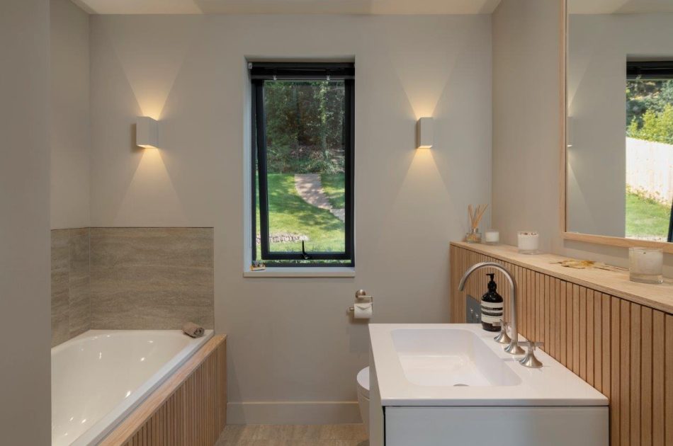
The front door is now located to the side, which now leads directly from the access steps. This frees up the west elevation so the kitchen, living, dining and three of the four bedrooms are located so they have views overlooking the estuary. The stairs are positioned centrally and allowing views and access to the rear garden from the half landing. The rear narrow path is infilled making the raised area wider and more usable by creating a private sunny terrace with easy access. Despite its compact nature the house provides all the accommodation, built in storage and needs for a permanent, comfortable, four bedroom residence. Construction had its challenges due to the narrow, private access lane and the elevated position of the house from the road but it was completed by Ward and Masters within the agreed time-frame and budget. The Clients moved in Summer 2024